We can easily state with absolute certainty that for such high-quality at such price ranges we're the lowest around for Measuring Gauge, In Process Gauge for Inner Diameter, flatness measure .Our company is concerned about the market and customers, our flatness measure are developed through market research, our products are fashionable and attractive. In the years of development, the company has adhered to the concept of people-oriented. We are very concerned about the feelings and interests of our customers, and have been adhering to the core of our customers' needs. The company adheres to the business philosophy of "providing convenient services for customers and creating development opportunities for employees" and the enterprise spirit of "making unremitting progress and enjoying success", and warmly welcomes new and old friends to come to negotiate trade and create great business together. Our company agreed that the key is to take responsibility. "Life is between heaven and earth, and each has his own responsibility. He who knows his responsibility is the beginning of a great man, and he who performs his responsibility is the end of a great man. If he gives up his responsibility, he will give up what he is." Our company has seized the important opportunity to enter the international market and achieved great leap forward development. We have achieved a major breakthrough in the rejuvenation of our management team and ladder training of our employees.
  • Laser Interferometer

    Laser Interferometer

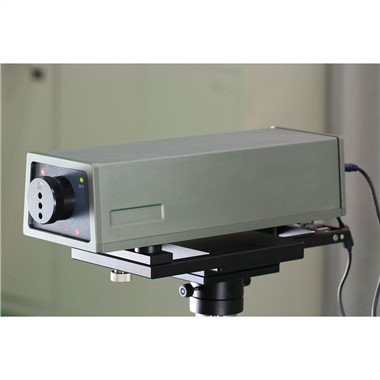
    MJS series of laser interferometer required to be equipped with a laptop computer for data storage and processing and error evaluation, may also with insert plate PC, for the development of

    Add to Inquiry
  • In Process Gauge for Outer Diameter

    In Process Gauge for Outer Diameter

    Increased productivity and reduced maintenance costs are key elements of the industrial process.The optimum solution is real-time control of work piece processing and machine conditions.

    Add to Inquiry
  • In Process Gauge for Inner Diameter

    In Process Gauge for Inner Diameter

    Convenient operation, switch buttons are used to control switch signals whIch can quickly and accurately adjust the trigger point.

    Add to Inquiry
  • In Process Gauge for Extra Small Diameter

    In Process Gauge for Extra Small Diameter

    The In Process Gauge for grinding process consists of active measuring controller and active measuring device, which is mainly used for online measurement.

    Add to Inquiry
Dennis Long star star star star star
After receiving the goods, we were very satisfied, got to know your company better, and found that you always adhere to the corporate philosophy of good faith, and we appreciate this attitude.
Holly Decker star star star star star
I have been using their products for a long time and now I have a good review. The quality is very good and it is worth buying.
Julie Welling star star star star star
The company's customer service staff has a very good service attitude, always very patient for us to make product-related answers, to help us choose the right products for us.
Brad Barahona star star star star star
The company enjoys a reputation in the international market, and after working together we understand that their products prove their quality and are the foundation of their brand.
Lolita Bare star star star star star
I am a long-time customer of theirs, and the quality of the products made in their home is very good.
Kathy Bill star star star star star
We have always admired the company and are very happy to work with them because they provide very thoughtful service to all customers and the quality of their products has always been good.
Flatness – Surface vs. Feature of Size | GD&T Basics...

Feb 12, 2021 · Flatness for a feature of size (Flatness DMP) can be applied Regardless of Feature Size (RFS) or at Maximum Material Condition (MMC). We see this most often at MMC. If it is at...

Flatness | GD&T Basics - gdandtbasics.com...

Nov 03, 2014 · Gauging / Measurement: Flatness is can be measured using a height gauge run across the surface of the part if only the reference feature is held parallel. You are trying...

How to measure flatness | Easy-Laser...

Flatness measurement with a reference plane parallel to the horizontal plane. The laser beam is adjusted according to the vials on the laser transmitter, and the measurement value at the first...

Flatness in the USA - Digital Metrology...

Flatness is the condition of a surface or derived median plane having all elements in one plane. But if we are going to measure flatness, we need to understand this definition a bit more....

Measuring Flatness | Measuring Form Tolerance | GD&T...

Measuring Flatness. When measuring flatness, you are checking for unevenness in the surface, to see how precisely flat a surface is. The most protruding part and the most concaved part must...

How to evaluate flatness in GD&T | Article | FARO...

In application, one way to physically measure flatness is to use a height gage, as we can see in Figure 2. To use the height gage correctly, the part to be measured is first placed upon 3...

With advanced production equipment, perfect quality management and the principle of abiding by the contract and reputation, our forming tools for engine, gun drill, turbine cutting tools is fully trusted by our customers. We're known as one of the most professional flatness measure manufacturers and suppliers in China. Please rest assured to buy high quality flatness measure at competitive price from our factory. Good service and punctual delivery are available.

(0/10)

clearall